There’s a moment every homeowner hits when thinking about an ADU (Accessory Dwelling Unit). It usually sounds like this: Where do we even start? How much is this going to cost? And is it going to look like an afterthought?
Here’s the shift most people don’t realize yet: An ADU isn’t a construction project that happens to involve design. It’s a design project that requires construction.
That one mindset change is the difference between something that feels tacked on and something that feels like it was always meant to be there.
What Homeowners Should Consider Before Building an ADU
How Your ADUs Purpose Shapes the Design
Before layout. Before permits. Before budget. What is this space actually for? Because a rental unit, a guest house, and a space for your parents? Those are three completely different design conversations.
Rental income → durability, flexibility, broad appeal
Guest house → comfort, privacy, a little more personality
Multigenerational living → accessibility, sound control, emotional comfort
Home office or studio → focus, light, separation from the main home
And no, these aren’t small differences. They affect everything:
how the layout flows
how sound travels
what materials we choose
how private (or connected) the space feels
When this is clear from day one, every decision after that gets sharper. More intentional. More aligned.
How Much Does It Cost to Build an ADU?
Let’s talk about the question everyone is thinking.
In San Francisco, ADUs typically land higher due to permitting, labor, and site complexity. In Sacramento, costs are more moderate but still vary widely depending on the project.
A few things that move the needle quickly:
Garage conversion vs. new construction (conversions are significantly less)
Site conditions (grading, access, existing structure)
Utility connections
Finish level (this is where design really shows up)
Permit fees (SF alone can range from ~$3,000 to $15,000)
But here’s the part most people underestimate: The design phase, typically 8 to 15% of your total project cost, is what determines how everything feels at the end. Cut corners there, and you feel it everywhere.
How Long Does It Take to Build an ADU?
Short answer: longer than you think but smoother when done right.
For a custom ADU:
12 to 18 months total from first conversation to completion
Breakdown:
Permitting:
3 to 6 months in San Francisco
2 to 4 months in Sacramento
Construction:
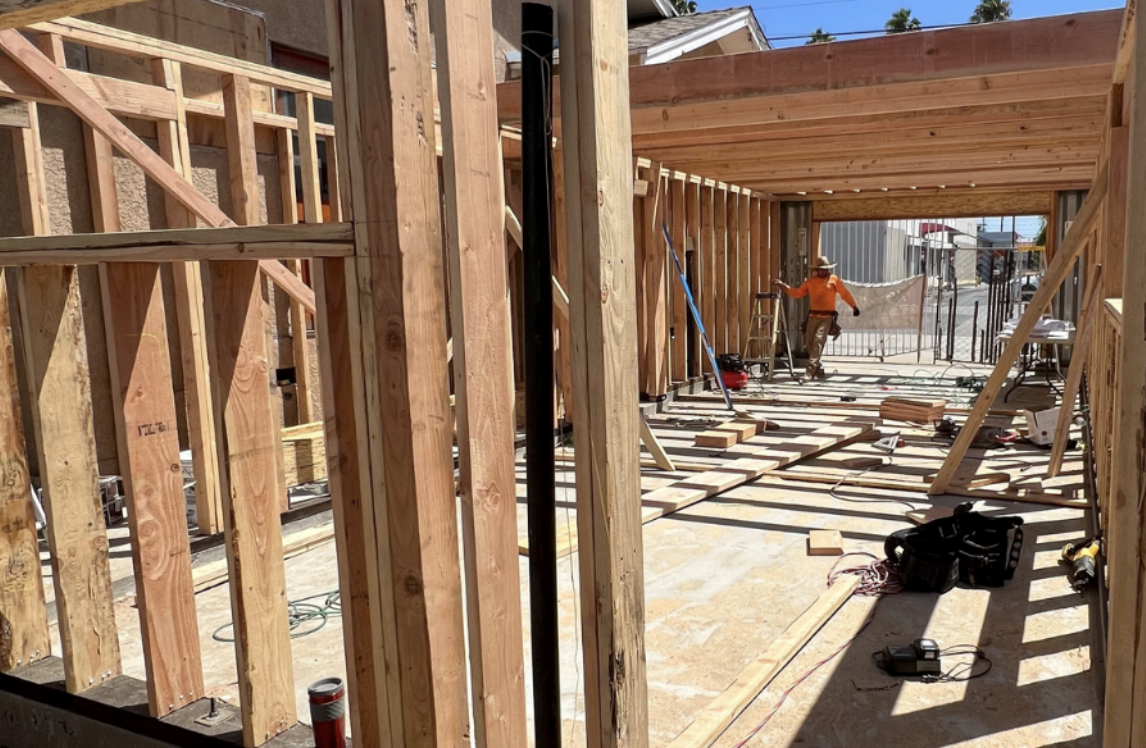
4 to 6 months after permits are approved
Garage conversions can move faster, sometimes 8 to 10 months total. And here’s where strategy matters: Starting with a designer (not a contractor) often shortens the timeline.
Why? Because complete, thoughtful plans move through permitting with fewer revisions. Less back and forth. Fewer surprise
Permits and Zoning Requirements in San Francisco & Sacramento

California has made it significantly easier for homeowners to build ADUs, but that doesn't necessarily mean the process is simple. While state legislation has opened the door for more accessory dwelling units, each city still has its own requirements, review processes, and zoning considerations. In places like San Francisco and Sacramento, regulations can vary widely, and certain neighborhoods may have additional design or planning requirements that need to be addressed.
Understanding these constraints early is an important part of the design process. Rather than viewing regulations as limitations, we see them as opportunities to create thoughtful solutions that work within the unique characteristics of each property.
ADU Size Limits and Setback Rules
Every property comes with its own set of parameters. Depending on the site, homeowners may need to consider factors such as whether the ADU is attached or detached, height restrictions, lot coverage requirements, and setbacks from neighboring property lines.
While these regulations may seem restrictive at first, they often help shape stronger design solutions. A well-designed ADU doesn't succeed despite its constraints—it succeeds because those constraints were thoughtfully incorporated into the design from the beginning.
HOA and Neighborhood Considerations
For homes located within an HOA, historic district, or architecturally sensitive neighborhood, there may be additional layers of review beyond the city's permitting process. In these situations, design becomes even more important.
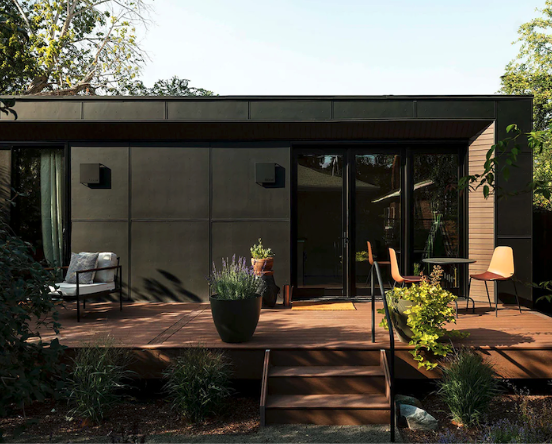
The goal is not simply to add another structure to the property, but to create a space that feels cohesive with its surroundings. When an ADU reflects the character, scale, and architectural language of the main home, it is far more likely to gain approval and feel like a natural extension of the property.
How the ADU Permit Approval Process Works
Permitting is often one of the most intimidating parts of an ADU project, but it doesn't have to be. Many delays occur not because the project is too complex, but because the plans submitted are incomplete or require multiple rounds of revisions.
Starting with a thoughtful design process can help streamline approvals by providing clear documentation, resolving potential issues early, and creating stronger communication between the project team and local planning departments. The result is a smoother permitting experience and a more efficient path to construction.
How to Design a Small ADU That Feels Spacious, Beautiful, and Intentional
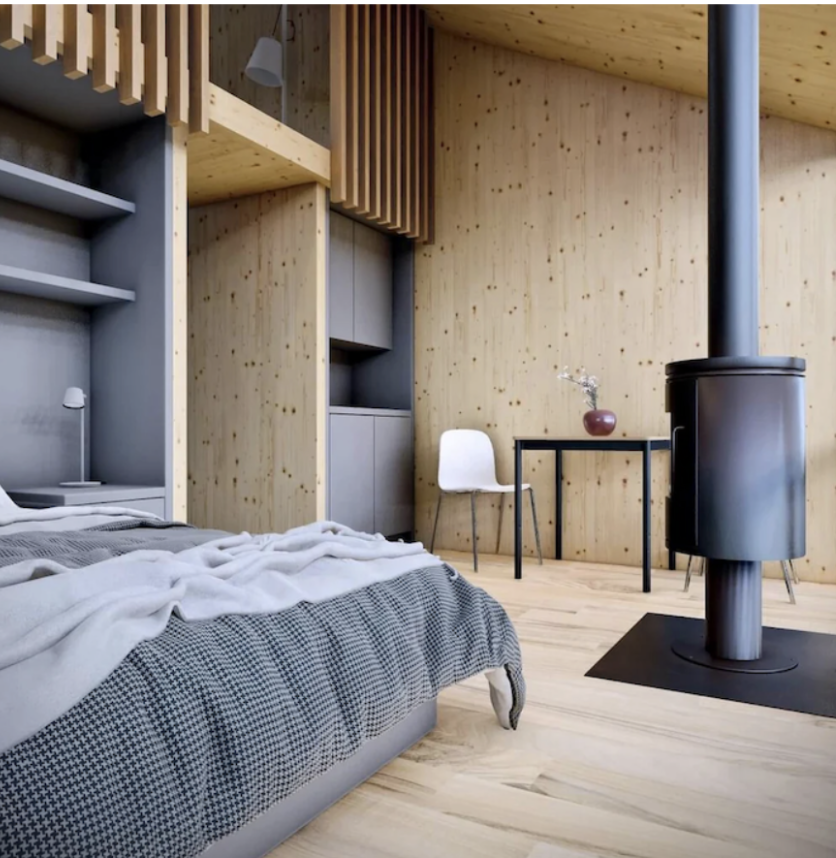
One of the biggest misconceptions about ADUs is that smaller square footage automatically means sacrificing comfort. In reality, some of the most successful ADUs are also some of the smallest. The difference comes down to thoughtful planning.
ADU Space Planning Tips for a More Open Layout
When designing a small ADU, the floor plan matters more than almost anything else. Before selecting finishes, fixtures, or furnishings, we focus on understanding how the space will function and how people will move through it.
Our design process begins with detailed CAD planning, allowing us to map the entire layout before making aesthetic decisions. This helps us eliminate wasted square footage, maximize natural light, and create a seamless flow between living, kitchen, dining, and sleeping areas. When every inch is intentionally planned, the space feels larger, more comfortable, and more intuitive to live in.
Smart ADU Storage Ideas for Small Spaces
In a smaller home, storage isn't an accessory—it's a fundamental part of the design. Rather than relying on standalone storage solutions, we look for opportunities to integrate storage directly into the architecture of the space.
Built-in cabinetry, multifunctional furniture, window seats with hidden storage, and Murphy beds all help maximize functionality without creating visual clutter. The goal is to create a home that feels organized and spacious while maintaining a clean, cohesive aesthetic.
Materials and Lighting That Expand Small Spaces
Light has an incredible impact on how an ADU feels. Natural light can make even the smallest footprint feel open and inviting, while poor lighting can quickly make a space feel confined.
To enhance brightness and openness, we often incorporate features such as skylights, clerestory windows, reflective finishes, and warm materials that create a sense of comfort without feeling heavy. Material selection also plays a key role in long-term performance. Particularly in rental ADUs, finishes need to withstand everyday use while maintaining a refined, elevated appearance that complements the primary residence.
Does an ADU Increase Home Value?
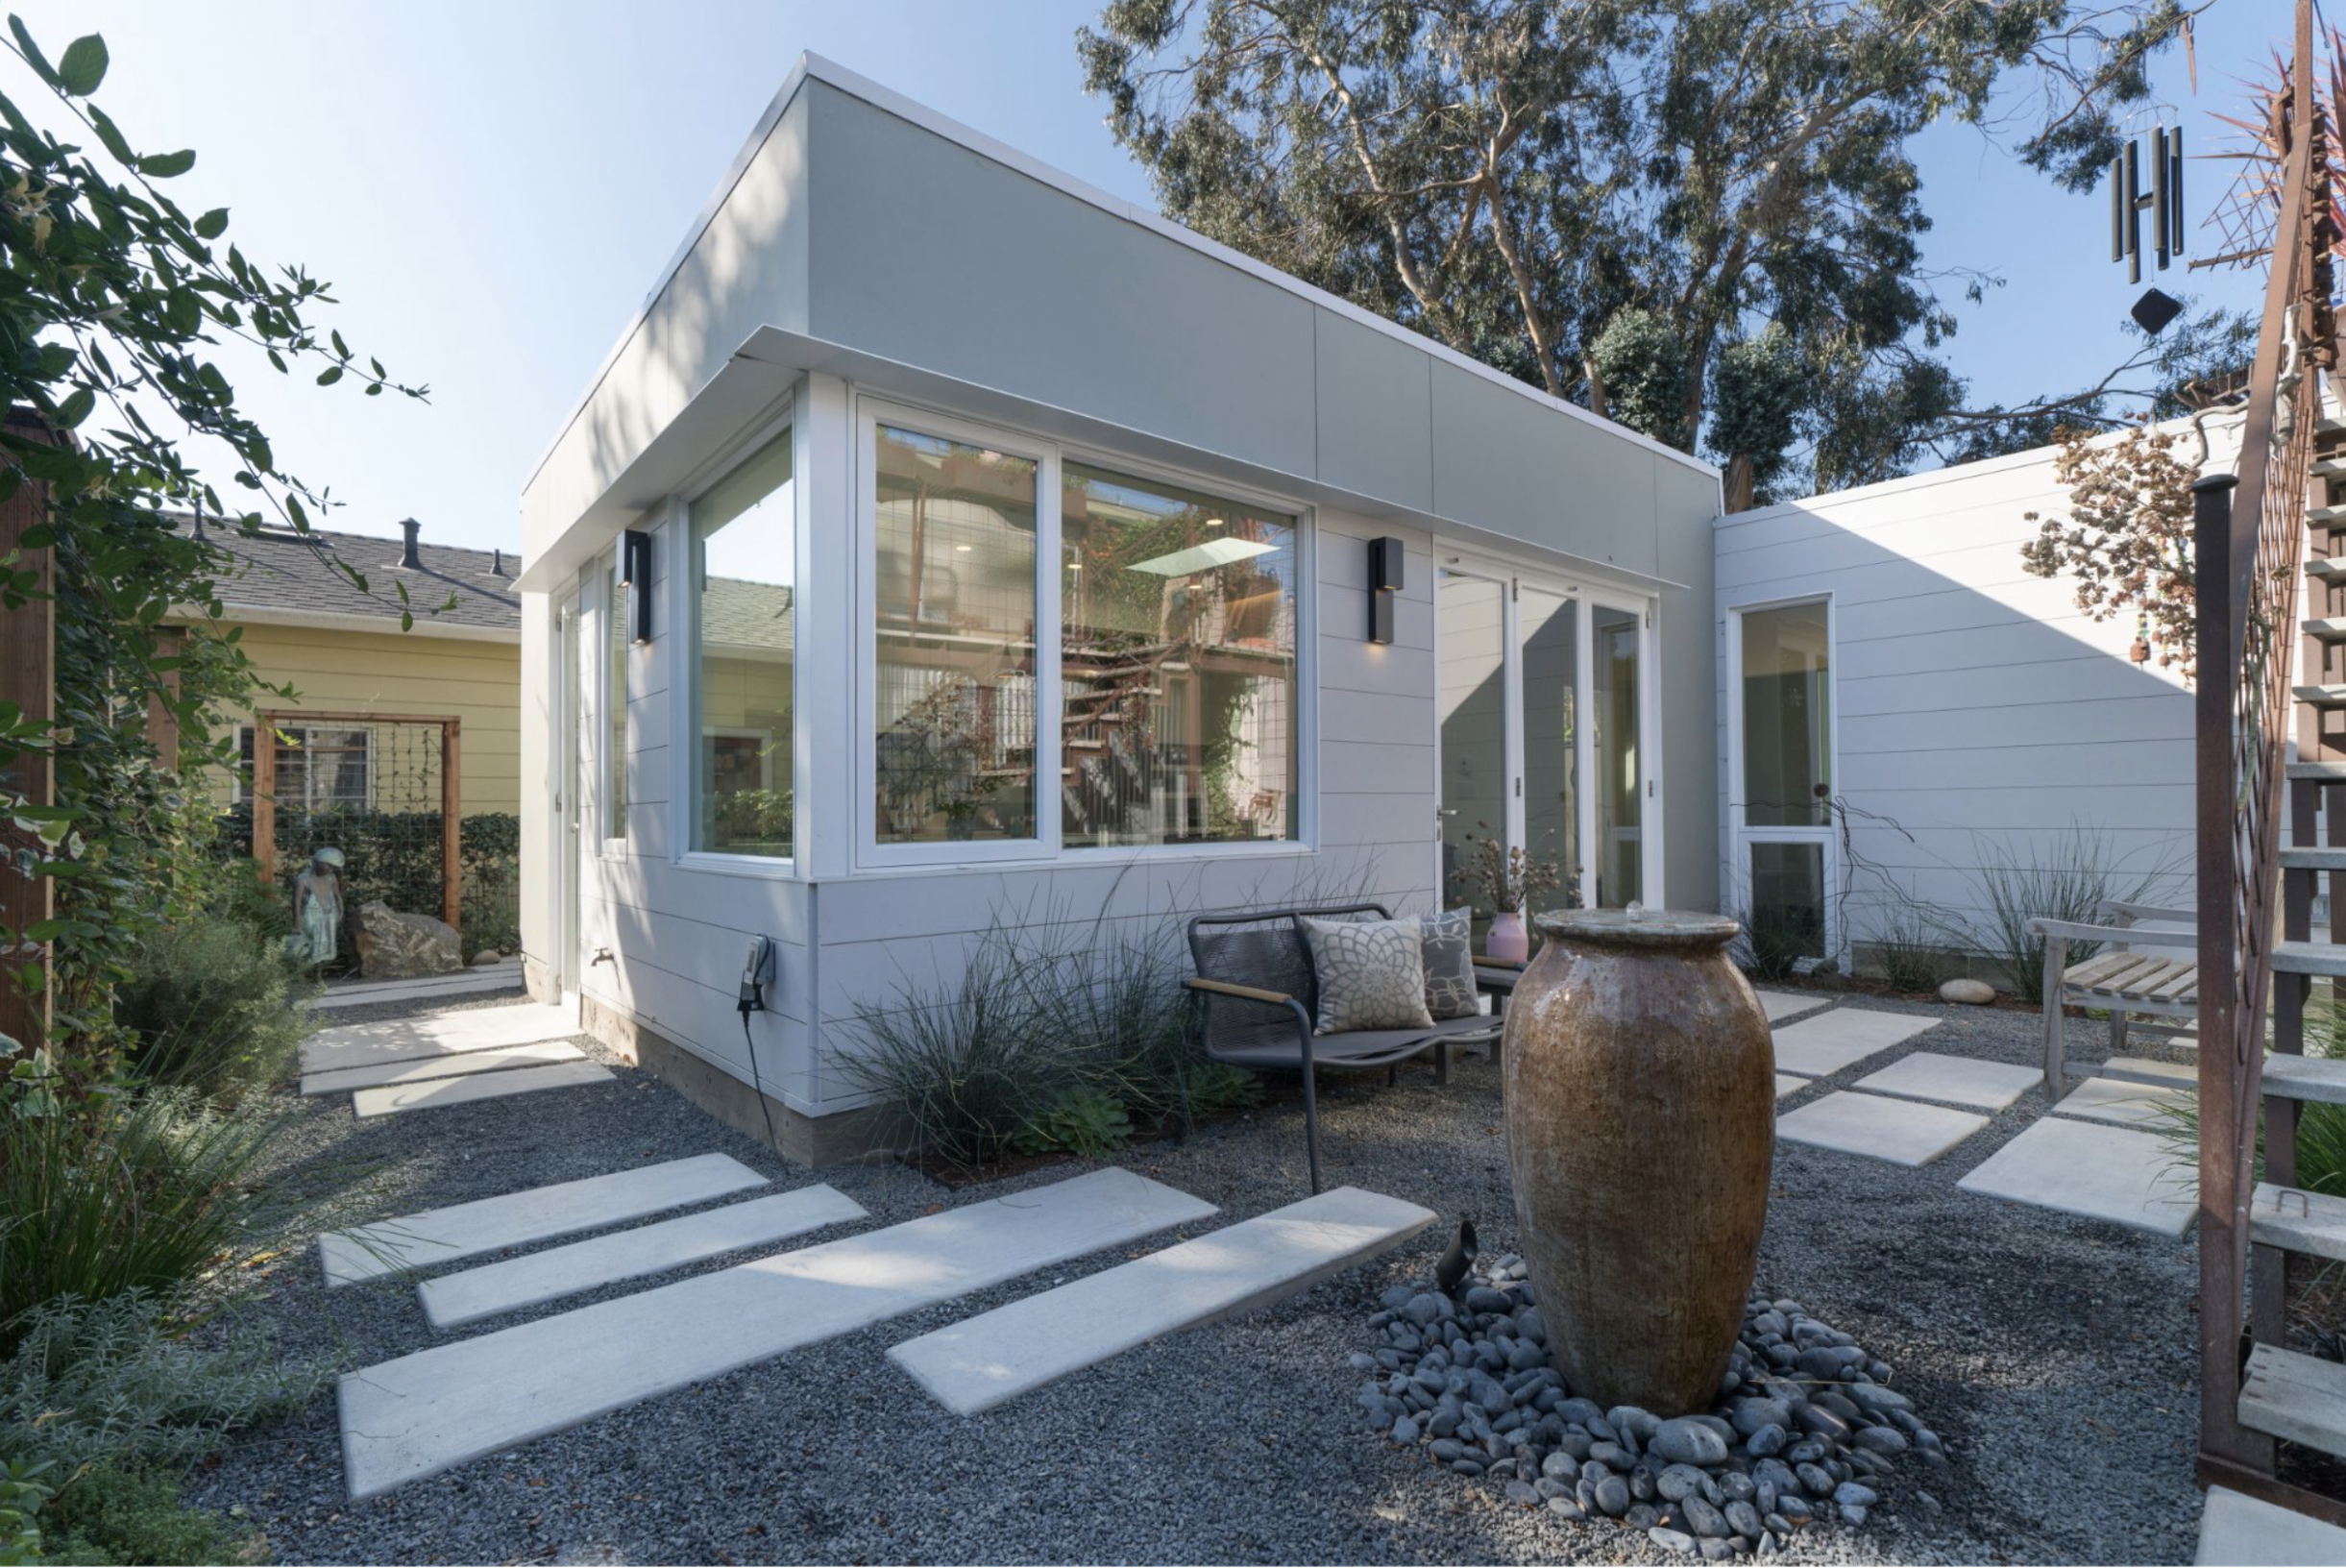
A thoughtfully designed ADU can do much more than add additional square footage. It can create opportunities for rental income, increase property functionality, and contribute to long-term appreciation.
While every property is different, well-designed ADUs often provide measurable value beyond the initial investment. However, design quality plays a major role in determining that return. Two ADUs with similar construction budgets can perform very differently depending on how well they are planned, designed, and integrated into the overall property.
Why Design Cohesion With the Main Home Matters
One of the most common mistakes we see is treating the ADU as a completely separate project. When materials, architectural details, and proportions feel disconnected from the main residence, the ADU can appear temporary or out of place.
Our approach is to create continuity throughout the property by carrying through key materials, architectural elements, and design cues from the primary home. The objective is not to create an exact replica, but rather to establish a sense of belonging. When an ADU feels like a natural extension of the home, it enhances both the experience of the space and its long-term value.
Working With an Interior Designer: What to Expect
The most successful ADU projects don't begin with construction—they begin with a clear vision. Approaching an ADU as a design project first allows homeowners to make more informed decisions, avoid costly surprises, and create a space that functions beautifully for years to come.
Whether you're planning a rental unit, guest house, home office, or multigenerational living space, thoughtful design lays the foundation for every stage that follows. If you're considering an ADU in the San Francisco Bay Area or Sacramento region, we'd love to help you explore the possibilities and create a space that feels intentional from the very beginning.